Get $4,450 Cash Back
669 RYE ROAD, Parry Sound Remote Area (Lount) — listed at $1,780,000. Earn buyer cashback at closing. No catches, just more money in your pocket.
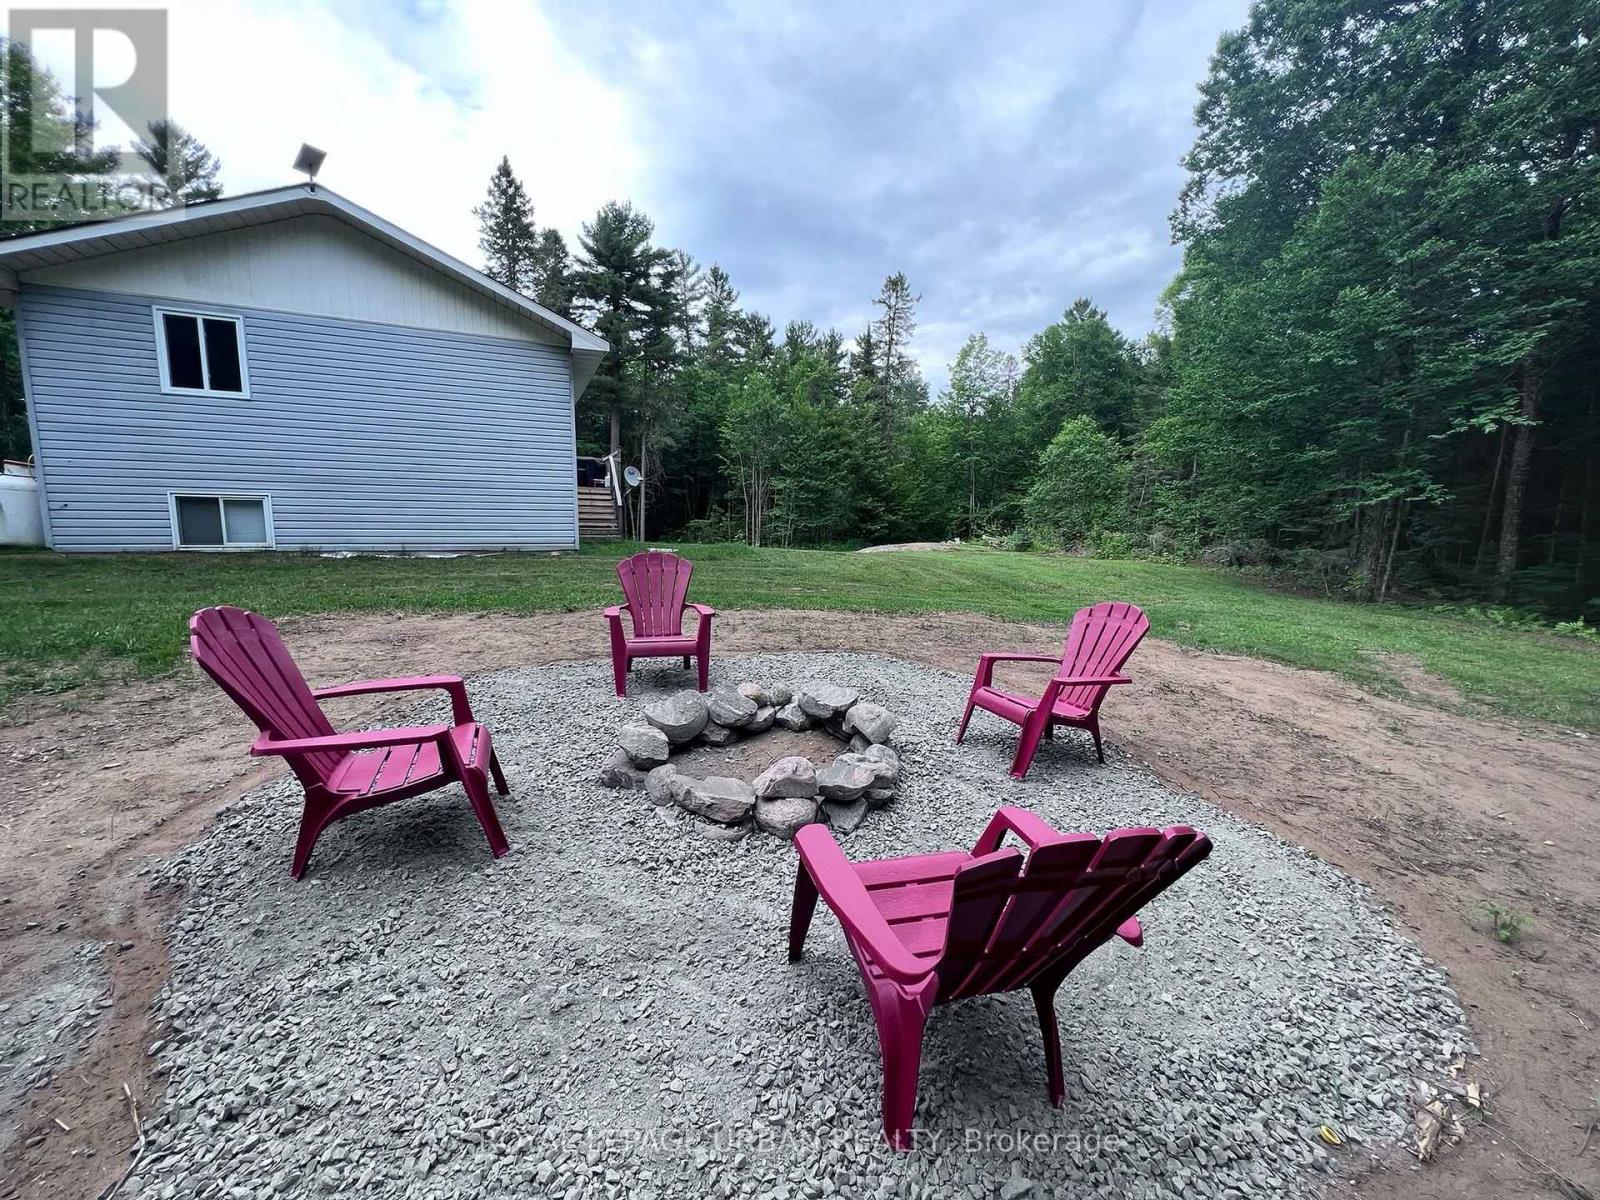
Welcome to 669 Rye Road, South River - where opportunity meets urgency. The seller is motivated and ready to deal, so if you've been waiting for a sign to make an offer... this is it. Set on a massive 75.35 acres in unorganized Lount Township (Parry Sound District), this property isn't just big - it's wide-open potential. The 2-storey brick home (built 1992, nearly 2,000 sq ft) includes a self-contained apartment with separate entrance, making it ideal for multi-generational living, rental income, or on-site staff housing. Outside, you've got a detached double garage, a large livestock barn ready to be reimagined as storage (antique cars, equipment), a workshop, business space, or even a barn-style residential conversion. Think barndominium vibes with real acreage to back it up. The land itself? Straight out of a brochure: two stocked fish ponds, forested acreage, and a private lake - all delivering serious retreat, recreational, or income-generating potential. This property works whether you're an entrepreneur, investor, developer, or someone who just wants space and freedom. And here's where it gets interesting There's an option to purchase the adjoining 61 acres, complete with a licensed granite quarry. Continue quarry operations or pivot to campground, rental cottages, or residential development. Buy both parcels and you unlock the rare ability to live on site while running a business, or house management and staff right on the property. Location seals the deal: Sawmill only 1 km away Major lumber yard in Sundridge. Access to experienced local trades and workforce Former trout-farming ponds. Excellent hunting for small and big game. This is a true work-live-play setup, and opportunities like this do not sit forever - especially with a seller ready to move on due to health reasons. Seller is motivated. Bring an offer. Adjacent property X12353767 is also available. All buyers and agents to verify measurements. (id:60164)
| Room | Level | Dimensions |
|---|---|---|
| Primary Bedroom | Upper Level | 3.96 x 3.96 meters |
| Bedroom | Lower level | 3.93 x 3.35 meters |
| Bedroom 2 | Lower level | 3.13 x 3.84 meters |
| Utility room | Lower level | 4.19 x 3.93 meters |
| Bedroom 2 | Upper Level | 3 x 3.96 meters |
| Bathroom | Upper Level | 2.28 x 2.74 meters |
| Living room | Upper Level | 8.38 x 4 meters |
| Sunroom | Upper Level | 11.73 x 2.74 meters |
| Kitchen | Upper Level | 8.38 x 3.29 meters |
| Foyer | Other | 2.83 x 2.1 meters |
| Living room | Lower level | 3.93 x 3.65 meters |
| Kitchen | Lower level | 3.59 x 1.82 meters |
| Bathroom | Lower level | 2.52 x 2.13 meters |
Is there air conditioning?+
No central cooling is listed. Budget for portable or window units, or get a quote for adding central air — typically $5,000–$10,000 installed.
Is 669 RYE ROAD a good fit for a growing family?+
With 4 bedrooms and 2 bathrooms, there's room for kids plus a guest room or home office. The 2-storey layout keeps living and sleeping areas separated.
Could this work as an investment property?+
The basement description mentions: Finished, Separate entrance, Walk out, N/A, N/A. If it has a separate entrance, there may be rental income potential — but verify zoning and whether a legal second unit is permitted in Parry Sound Remote Area (Lount) before counting on it.
What's the parking situation?+
This property includes 10 spaces — Detached Garage, Garage.
What makes this a luxury property?+
At $1,780,000, the premium reflects location, finishes, and lot. In this price range, expect higher-end finishes — verify during a showing.
How is the home heated? Is it efficient?+
Heating is electric, other. Electric heating can mean higher winter bills — ask for past utility statements.
Ask About This Property
Nearby Places
Searching nearby places…
Similar listings

The listing data above is provided under copyright by the Canadian Real Estate Association. While the information is considered reliable, its accuracy is not guaranteed by the Canadian Real Estate Association or getsetsold.ca. Neither getsetsold.ca nor its affiliates make any representations or warranties, express or implied, regarding the accuracy or completeness of the information presented here.